Spectacular 1,957 Sq. Ft. End Unit With Double Side By Side Garage
Backing OntoPlayground & Boasts A Spectacular View Of Mt. Baker
This spacious well cared for home hastastefuldecor, attractive millwork with crowns,moldingsand wainscoting. Foyer withhandscrapedhardwood floors and adjoining 2 piece powder room. Go up just a few steps to the mainlevel with entertainment sized living room and dining room with attractivewainscotingand crowns and a cozy electric fireplace. Gorgeous kitchen with granite counters, island with breakfast bar, gorgeous scraped hardwood floors and spacious eating area with view of Mt Baker and door to deck overlooking playground. Family room for your casual entertaining adjoins kitchen. Upper level boasts 2 baths and 3 bedrooms including spacious master bedroom with view of Mt. Baker, walk-in closet with organizers and 4 piece ensuite with granite counters. Lower level boasts a spacious recreation room with office alcove and door to covered patio and rear yard. Tons of storage and double side by side garage for added value and convenience.
Fantastic Rowhouse in desirable SHAUGNESSY MEWS. Tudor Inspired End Unit. Spacious, functional and open floor plan. Gorgeous kitchen boasts quartz countertops, stainless appliances, gas range and glass tile backsplash. 3 generous sized bedrooms upstairs including master with a vaulted ceilings, walk-in closet, and an attractive 4 piece ensuite with rain shower. Fully finished basement with a spacious recreation room with a wet bar, full bath and 4th bedroom. This home includes a detached 28' long garage plus exterior paved parking pad for 2 extra cars. Located in the heart of Willoughby close to shopping, schools and entertainment. A wonderful opportunity for affordable living in style.
Spectacular 1,932 square foot end unit, backing onto playground, with a spectacular view of Mt. Baker and Double Side by Side Garage. Spacious well cared for home with taseful decor, attractive millwork with crowns, moldings and wainscotting. Foyer with handscraped hardwood floors and adjoining 2 piece powder room. Main level boasts living room and dining room designed for entertaining with attractive wainscotting and crowns and a cozy electric fireplace. Gorgeous kitchen with granite counter, island with breakfast bar, gorgeous scraped hardwood floors and spacious eating area with view of Mt Baker and family room for your casual entertaining adjoins kitchen. Upper level boasts 2 baths and 3 bedrooms including spacious master bedroom with walk-in closet with organizers and 4 piece ensuite with granite counters and view of Mt.Baker. Lower level boasts a spacious recreation room.
Fantastic Rowhouse in desirable SHAUGNESSY MEWS. Tudor Inspired End Unit. Spacious, functional and open floor plan. Gorgeous kitchen boasts quartz countertops, stainless appliances, gas range and glass tile backsplash. 3 generous sized bedrooms upstairs including master with a vaulted ceilings, walk-in closet, and an attractive 4 piece ensuite with rain shower. Fully finished basement with a spacious recreation room with a wet bar, full bath and 4th bedroom. This home includes a detached 28' long garage plus exterior paved parking pad for 2 extra cars. Located in the heart of Willoughby close to shopping, schools and entertainment. A wonderful opportunity for affordable living in style.
Here are the latest statistics for the Fraser valley Real Estate Market courtesy of the Fraser Valley Real estate Board:
In February, the Fraser Valley Real Estate Board processed 2,387 sales on it's Multiple Listing Service® (MLS®), an increase of 79 per cent compared to February 2015 and 78 per cent more then was processed in January. To give a historical perspective, sales in February were 46 per cent over the 10-year average for that month; and, 4 per cent higher than the previous record of 1,948 sales in February 1992. The President of the Board said of this month’s record numbers, “In my twenty-five years of real estate, I have never seen such consistent demand for housing in the Fraser Valley.”
While it’s certainly encouraging to see such confidence in our region, the intense demand has created a more complex market for buyers. For certain property types, prices have increased and selection is scarce. If you find yourself struggling in your search, please feel free to give us a call at 604-882-8384 or send us a message we have over 39 years experience and we would be pleased to help you.
The Board received 3,283 new listings in February, an increase of 26 per cent compared to February of last year, and another record high for February. The total active inventory for February was 5,127, down 35 per cent from last year’s 7,864 active listings.
Wiebe explained, “Inventory is moving fast, so it’s critical that buyers know what they most want in a home and neighborhood, and be open to considering new areas. The Valley features a wide range of diverse housing options, with many areas still very affordable, so talk to your REALTOR® who will help carve a path to suit your needs.”
Across Fraser Valley, the average number of days to sell a single family detached home in February 2016 was 21 days, compared to 41 days in February 2015.
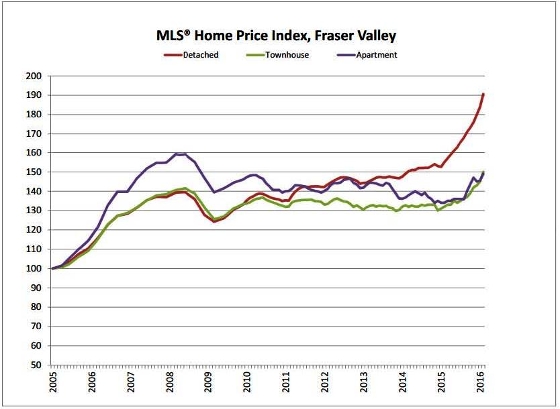
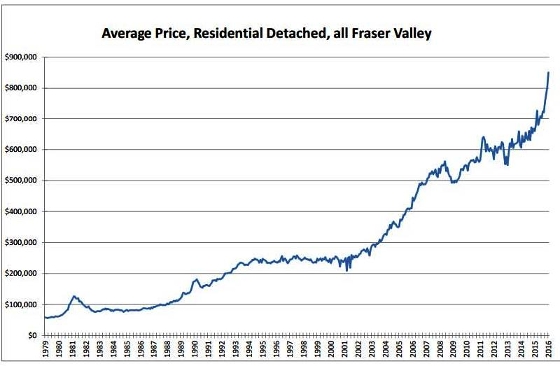
The MLS® HPI benchmark price of a Fraser Valley single family detached home in February was $714,000, an increase of 23 per cent compared to February 2015 when it was $581,400.
In February, the benchmark price of townhouses was $337,300, an increase of 13.5 per cent compared to $297,200 in February 2015. The benchmark price of apartments also increased year-over-year by 11.2 per cent, going from $189,700 in February 2015 to $211,000 in February 2016.

Thank you for reading the Mitten Real Estate Team Blog, if you have any questions about this article or anything else real estate related please give us a call at 604-882-8384 or send us an e-mail at dbmitten@mitten-realty-services.com we would be happy to assist you.
Affordable, neat and clean 2 bedroom, 2 bath, 3rd floor unit in desirable "Compass" complex absolutely must be seen. Open plan with no halls facilitates a very spacious feel. Entertaining is easy in the living room and dining room with a cozy fireplace. East facing windows and door to very spacious covered deck. Attractive kitchen with lots of natural wood tone cabinets, stainless appliances, gorgeous granite counters and large breakfast bar. 2 bedrooms separated by the living area facilities privacy between the master and secondary bedroom. Spacious master bedroom with his and hers closets (hers is the walk-in) and a 3 piece ensuite. 4 piece main bathroom. Convenient location just a short walk from shopping. A must see for the discerning, value conscious Buyer.
Traditional Plan With Craftsman Styling & Superior Quality FinishSuper two storey plus basement in centrally located Sullivan Plateau must be seen with hardwood floors,granite counters, gorgeous island kitchen with scads of cabinets an countertop space, spacious E/A andisland with breakfast bar. Great room with cozy gas fireplace will facilitate your entertaining and familyneeds. Flex room can serve as den or parlour. Walk out off of the kitchen to spacious covered deck andrear yard with shed. Upstairs boasts two baths, loft area for you computer and office needs, and threespacious bedrooms including master bedroom with walk-in closet and four piece bath with twin sinks andoversized shower. Lower level is roughed in for bath and kitchen and has an electrical panel for thebasement. With outside access the basement would be easy to suite.Boasting tasteful decor, gorgeous hardwood floors, granite counters and spectacular kitchen this superhome with great room plan is value priced below appraised value and offers a super opportunity for thediscerning Buyer.
Absolutely gorgeous apartment in premier location with views to the West overlooking the golf course. 1658 square foot 2 bedroom + den suite in spectacular gated community of St. Andrews must be seen to appreciate. Entertaining is easy in the dining room & living room with gorgeous hardwood floors, see-through gas fireplace, electric blinds over door to spacious covered patio. Attractive island kitchen with granite counters and stainless appliances. Den for your home office or computer needs. Spacious family room with gas fireplace, electric blinds over door to covered patio. 2 bathrooms and 2 bedrooms including spacious master bedroom 2 with door to covered deck, walk-in closet and gorgeous 5 piece ensuite. Resort calibre common facilities incl. Country Club, Rec Centre w/Fireside Lounge, Gym, Steam, Sauan, Games Room & Guest Suite.